

















service award 2025
The distinction for the best technology.
.png)
Walk out of the site with an accurate as-built drawing that you can import into Revit. ±0.08in accuracy, 2 minutes per scan, no more manual measuring.

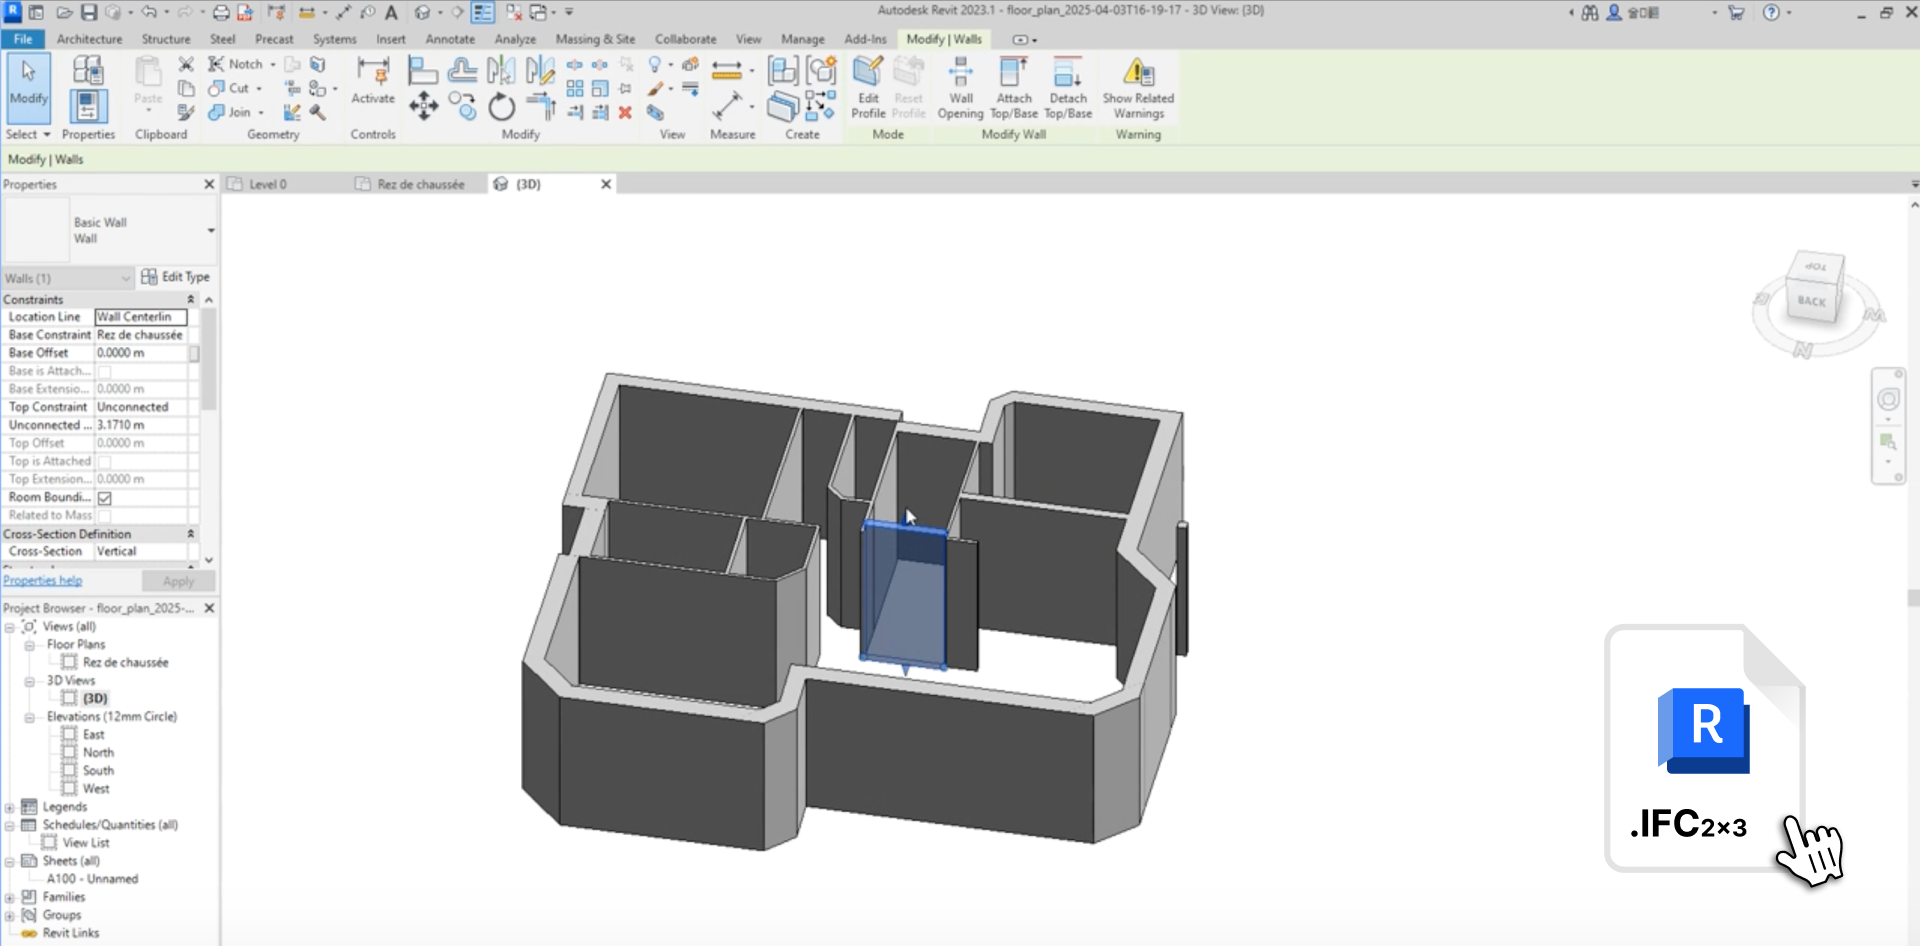
You measure the site with tape and a point-and-shoot laser. Sketch it on paper. Then build the whole thing in Revit as walls, families and doors, working from numbers you wrote down by hand. Every measurement you missed is a guess in your model.
Half your work is renovations of buildings 50 to 100 years old. No drawings exist. Walls aren't square, ceilings slope, floors are uneven. Measuring by hand takes days and still misses the detail a clean BIM model needs.
You start modeling in Revit and realize you never measured the wall thickness on the north side. The site is 45 minutes away. Half a day gone for one number you forgot to write down.
.png)

STEP 1
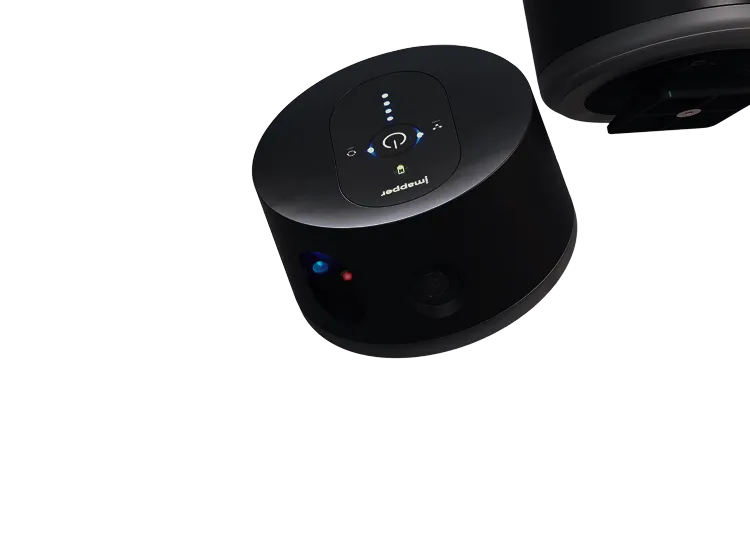
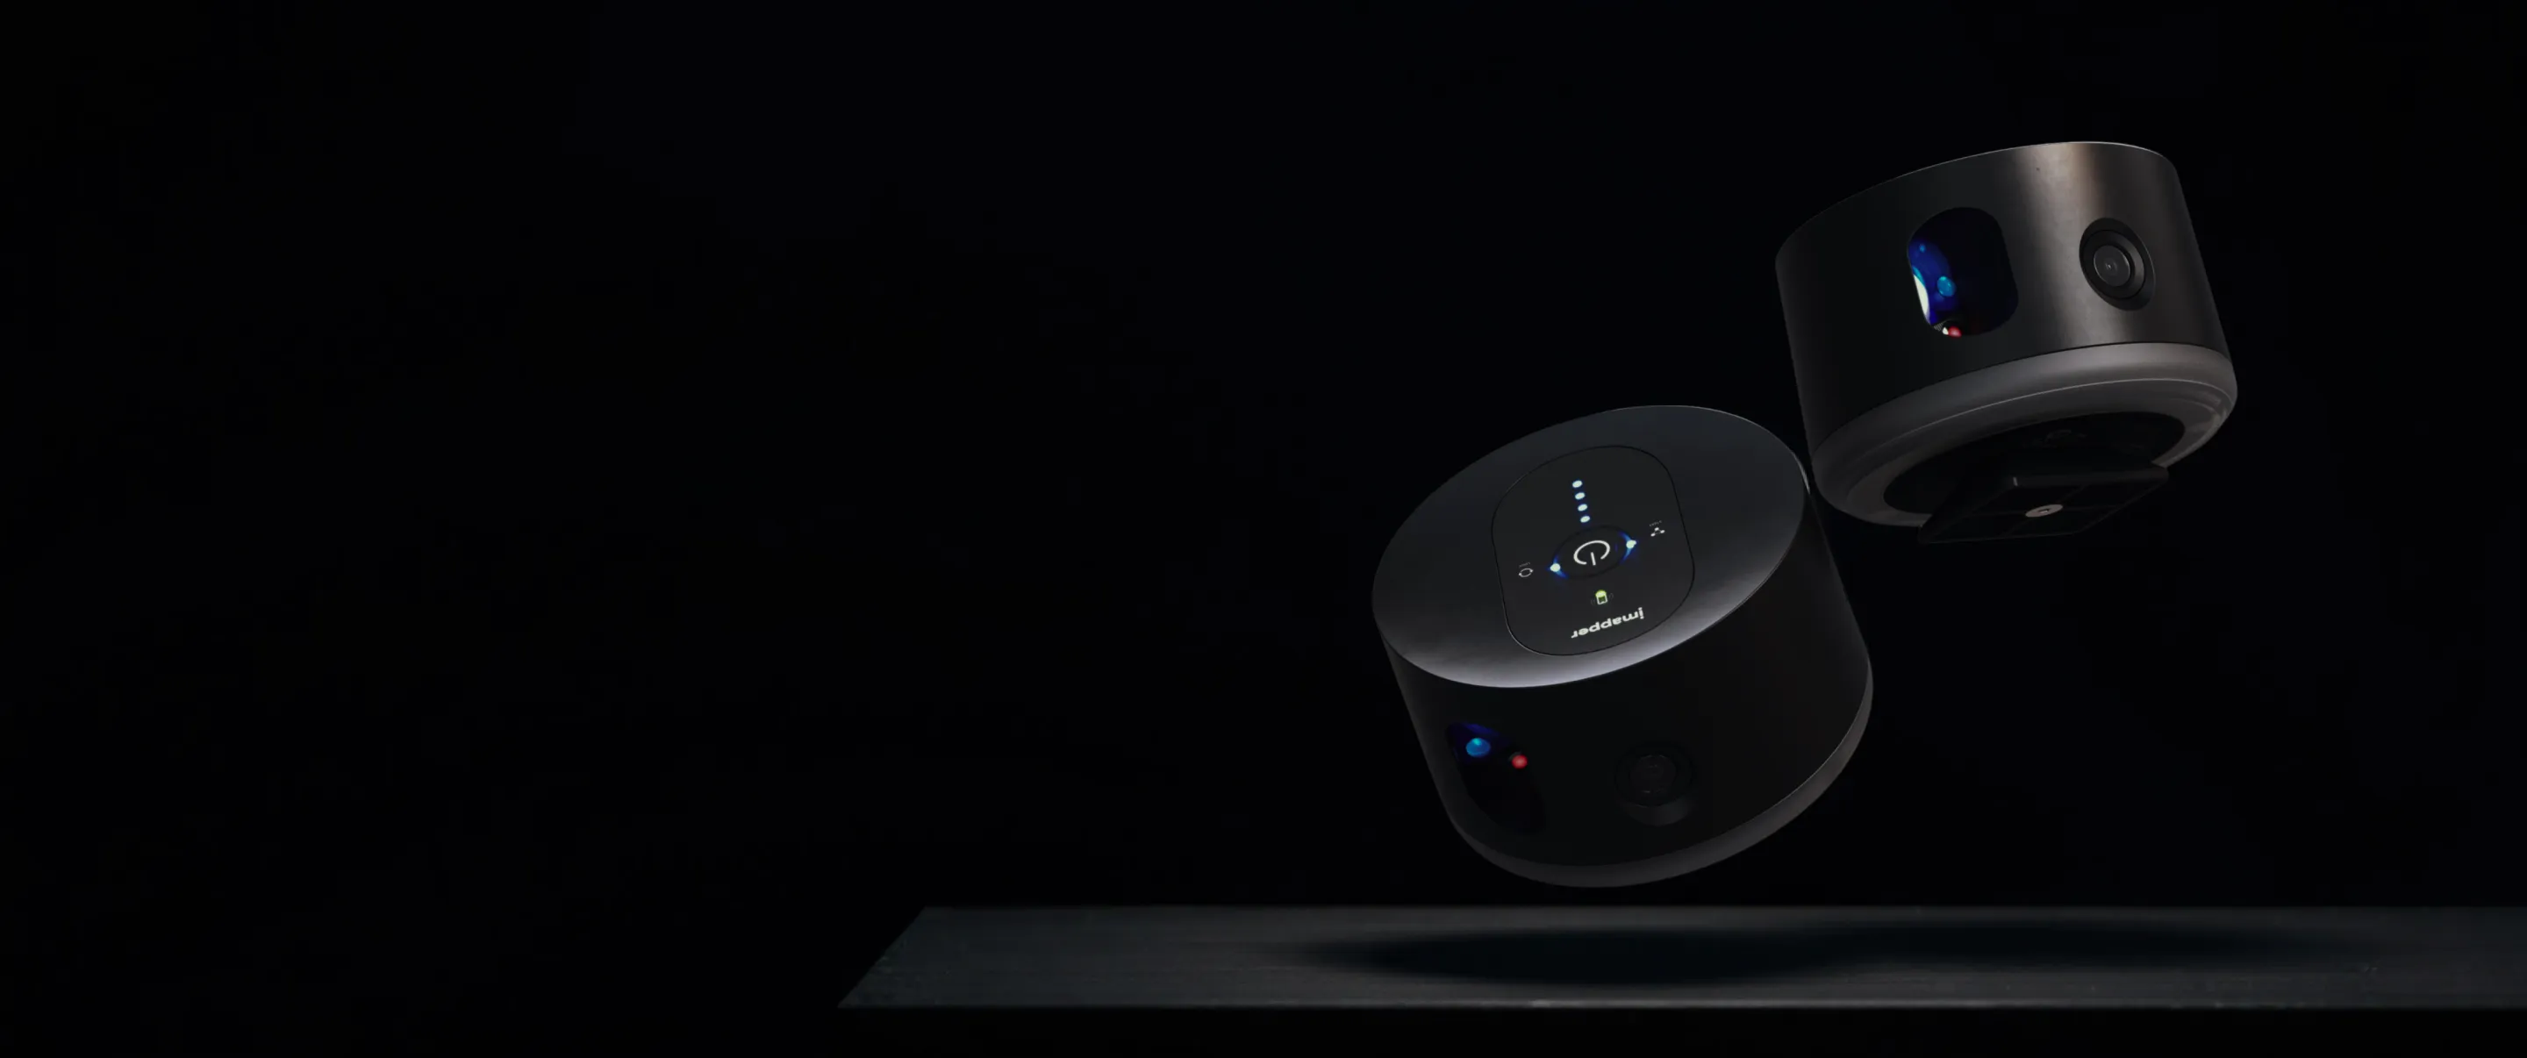
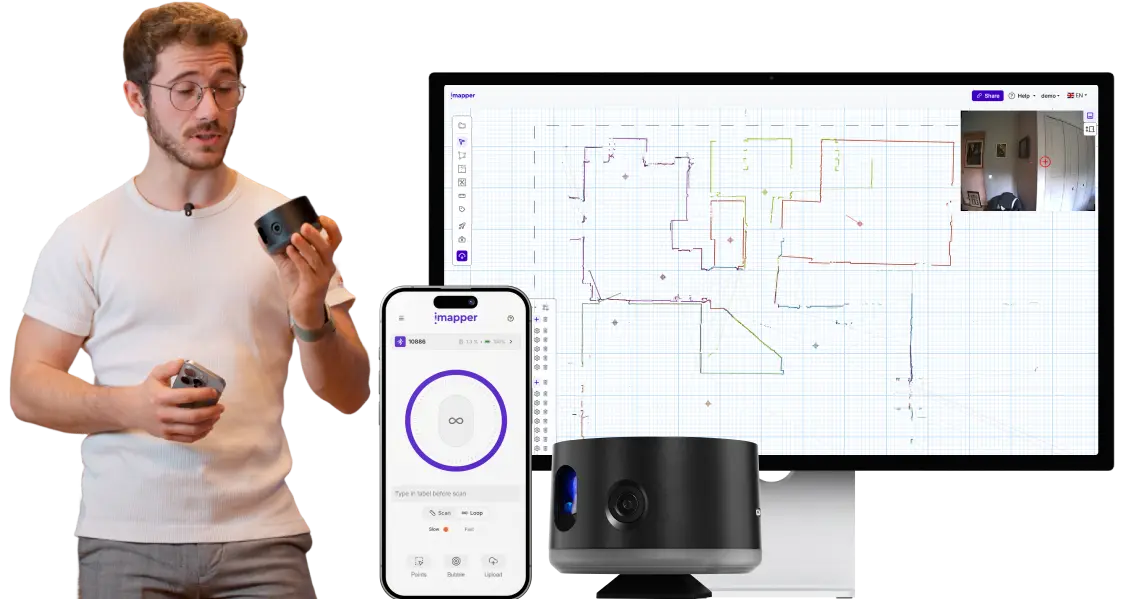
Place iMapper in the center of the room, press once. Two minutes per scan. Talk to your client while it works.
STEP 2
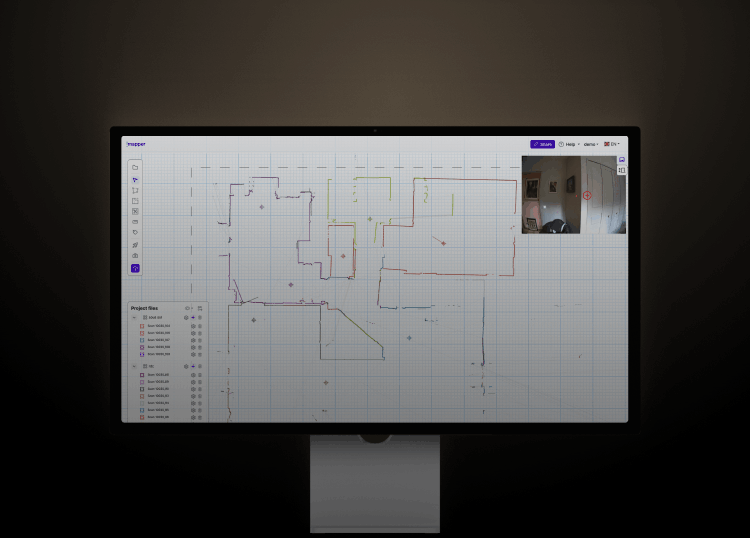
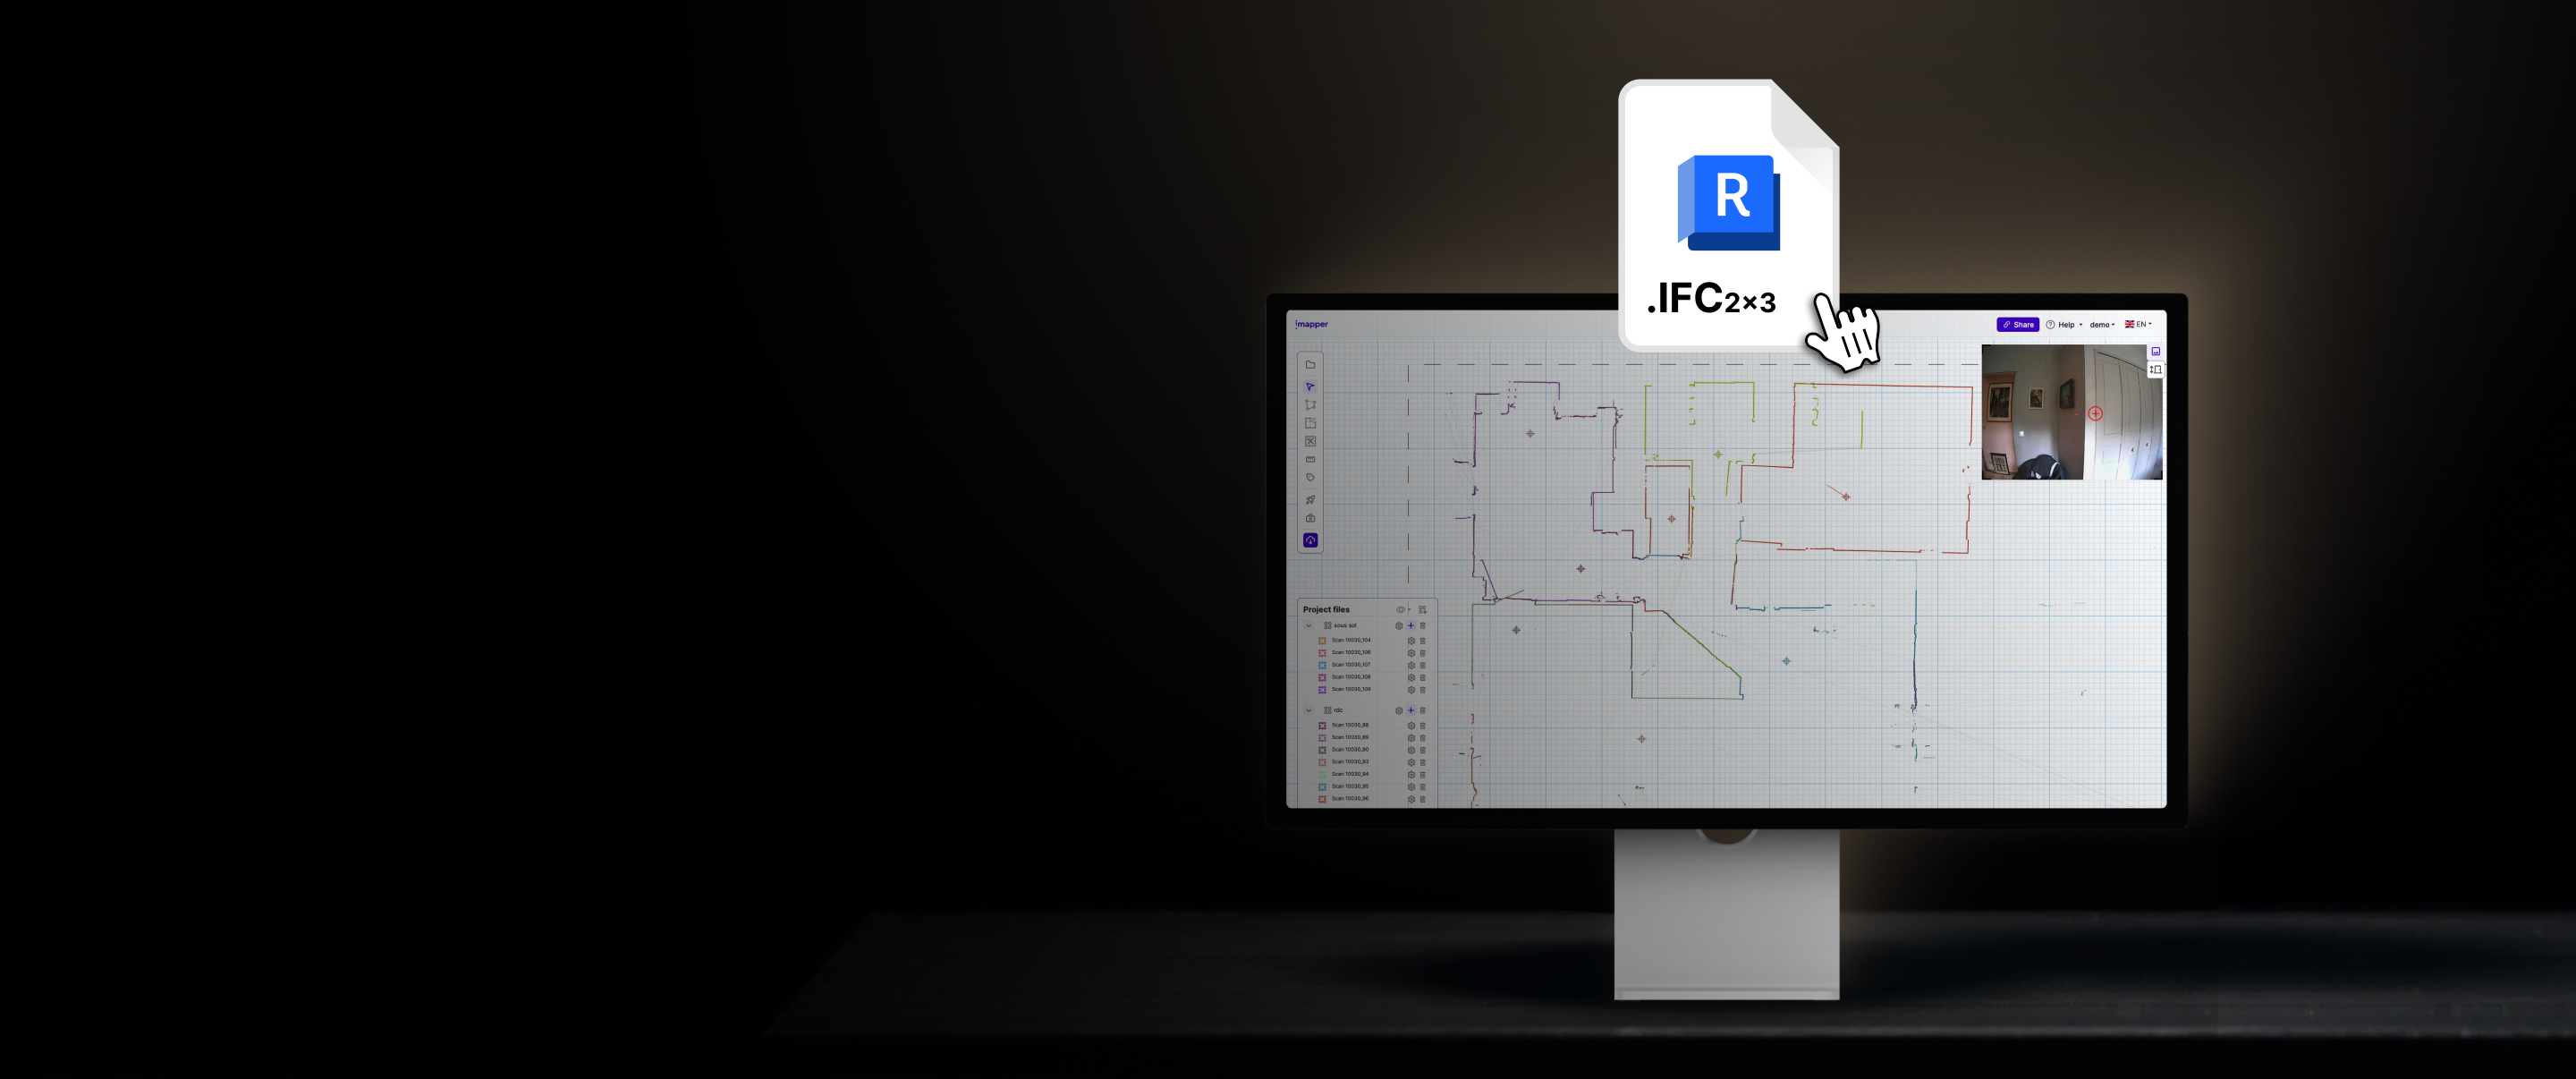
In the iMapper Platform, scans stitch into a floor plan automatically. Add polylines, doors and windows in clicks. Every corner is captured at ±0.08in.
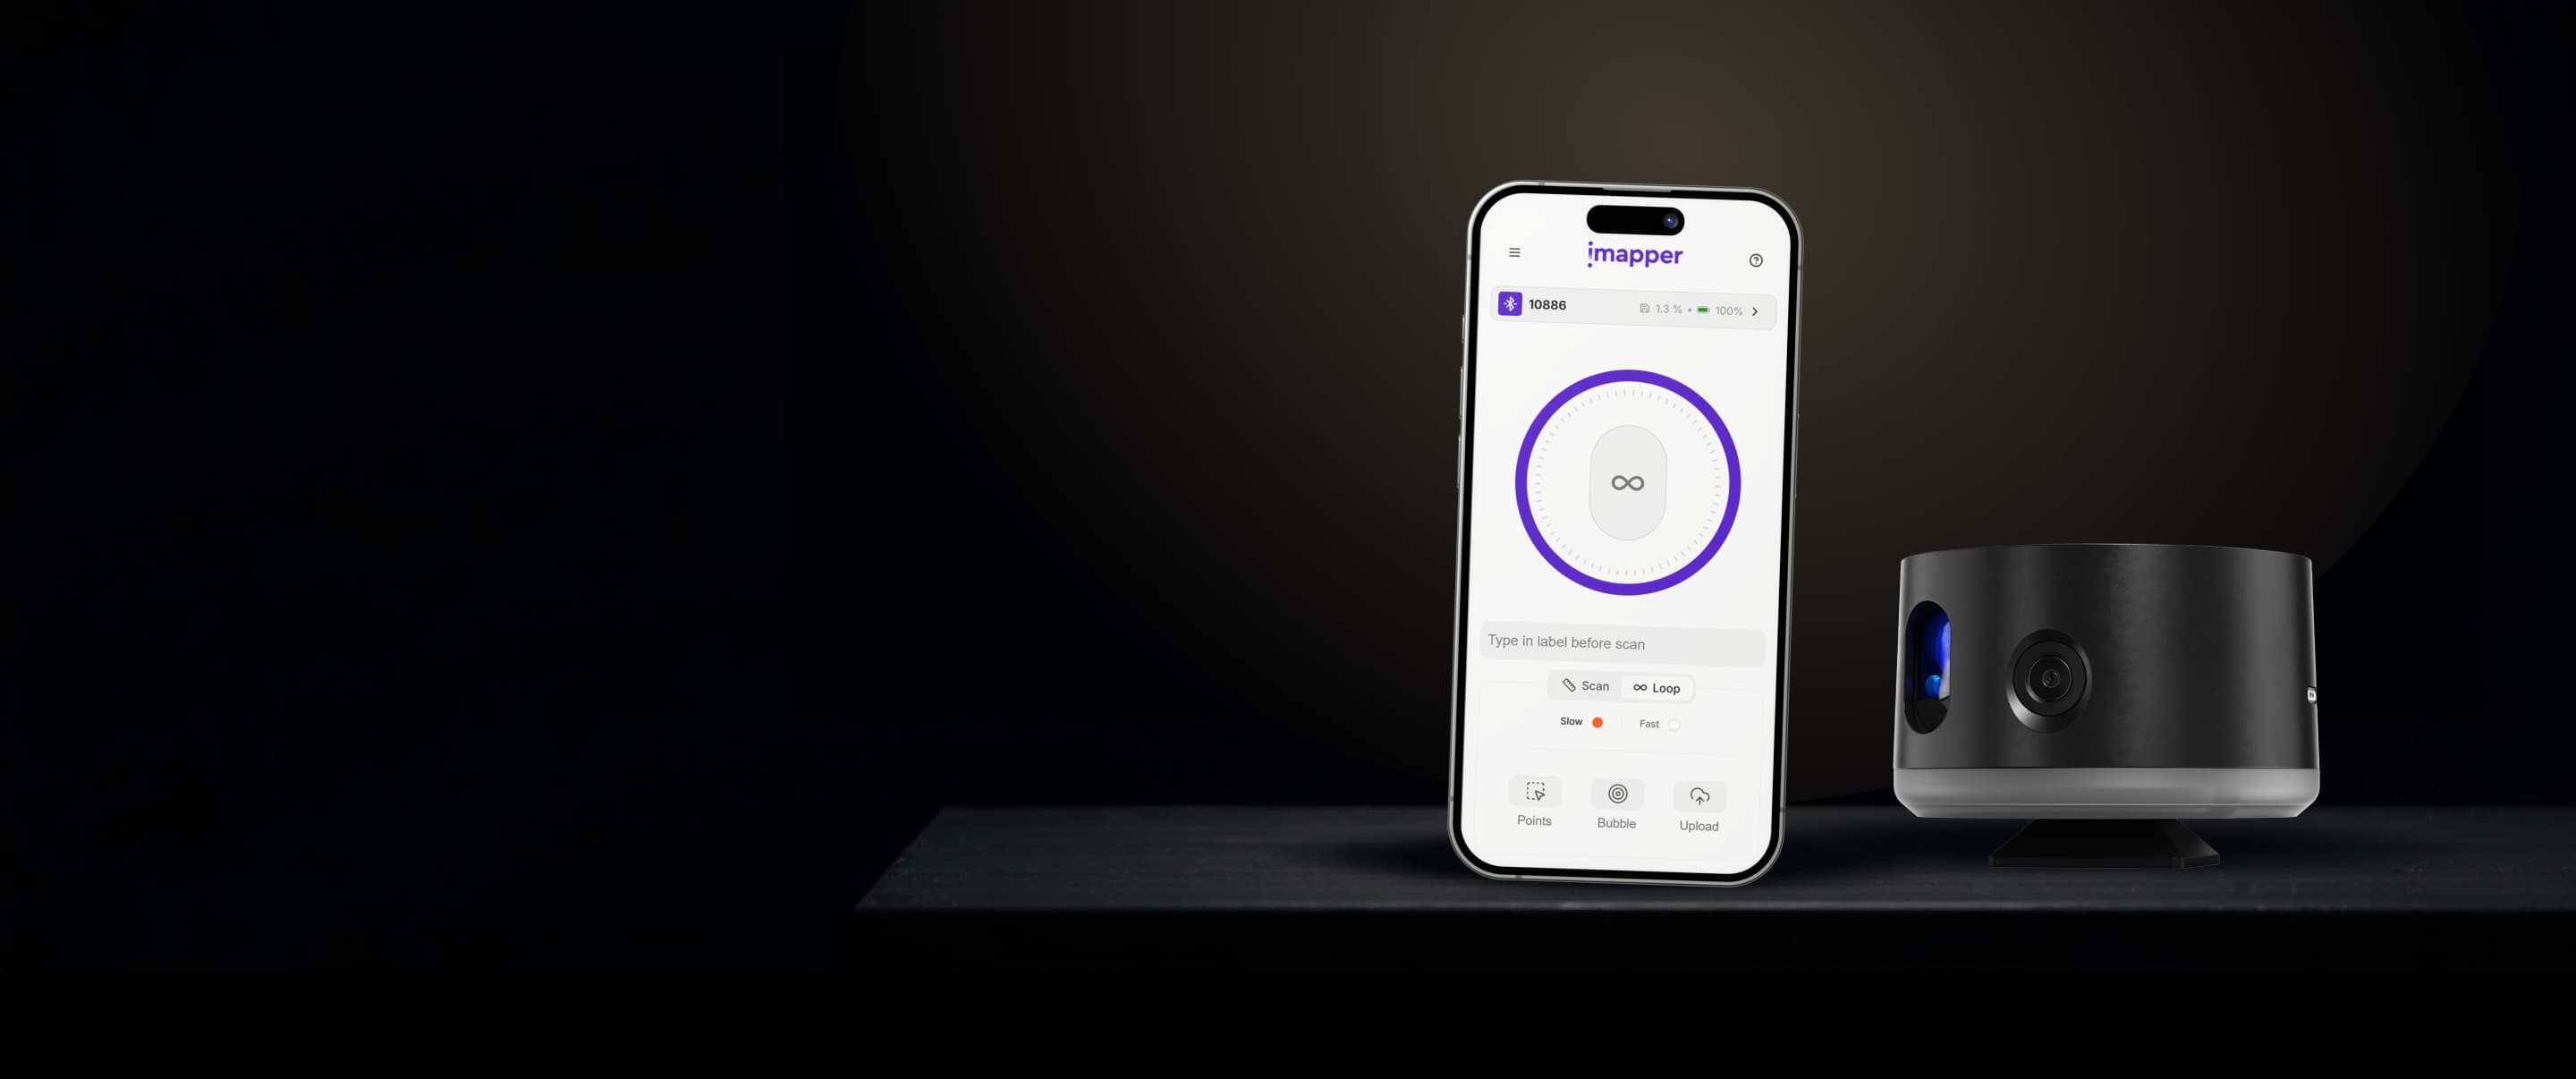
A tape measure and a point-and-shoot laser cannot give you the accuracy a BIM model needs. iMapper captures over 1,200 points per minute at ±0.08in. Sloped ceilings, angled walls, bow windows, bump-outs, all measured. Even buildings without a single square corner.
STEP 3
One click. Export IFC to bring geometry into Revit, or DXF for a 2D reference to trace over. Choose your layers before exporting.

Better measurements mean better projects, fewer surprises on site, fewer revisions in the office, smoother delivery.
Book a personalized demo with our experts to see how you can use it for your specific use cases.




Innovation World Cup® Finalist 2025
Recognized for outstanding innovation in smart building technology.

service award 2025
.png)




.png)
.png)
.png)