


service award 2025
The distinction for the best technology.
iMapper Virtual Event · June 10th 3:00 PM ET
See how to walk out of a site visit with a DXF ready to draft. With a professional ±0.08in accuracy tool, that takes 2 minutes per scan.

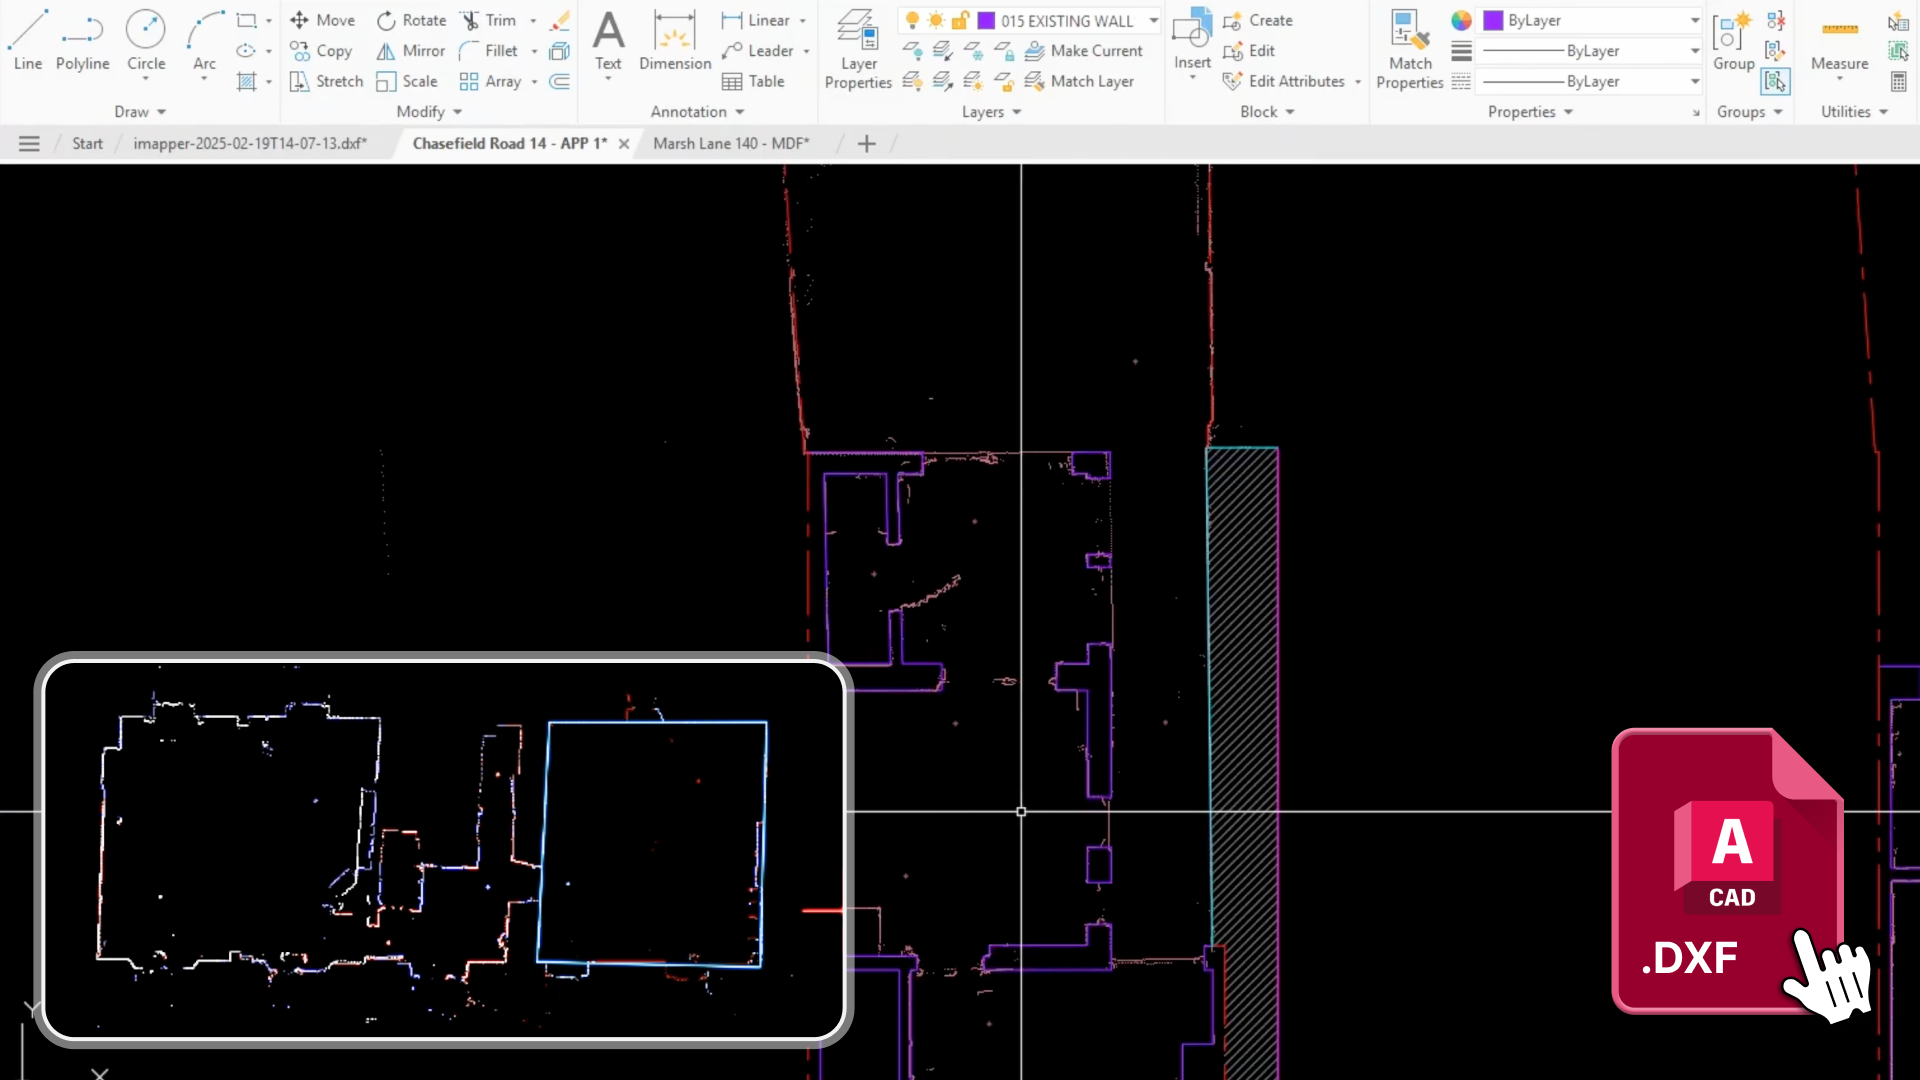
You spot the missing dimension three days later, in front of your screen. The site is 45 minutes away. Half a day gone for one number you forgot to write down.
You survey the site by hand. Tape measure, point-and-shoot laser, sketches on paper. Back at the desk, you transcribe everything into AutoCAD. A 4-room project means hours of typing dimensions before you draft a single wall.
Most scanners drop a cloud of dots into AutoCAD. No geometry, no snap targets. You guess where corners are and your wall tool snaps to nothing.
.png)


STEP 1
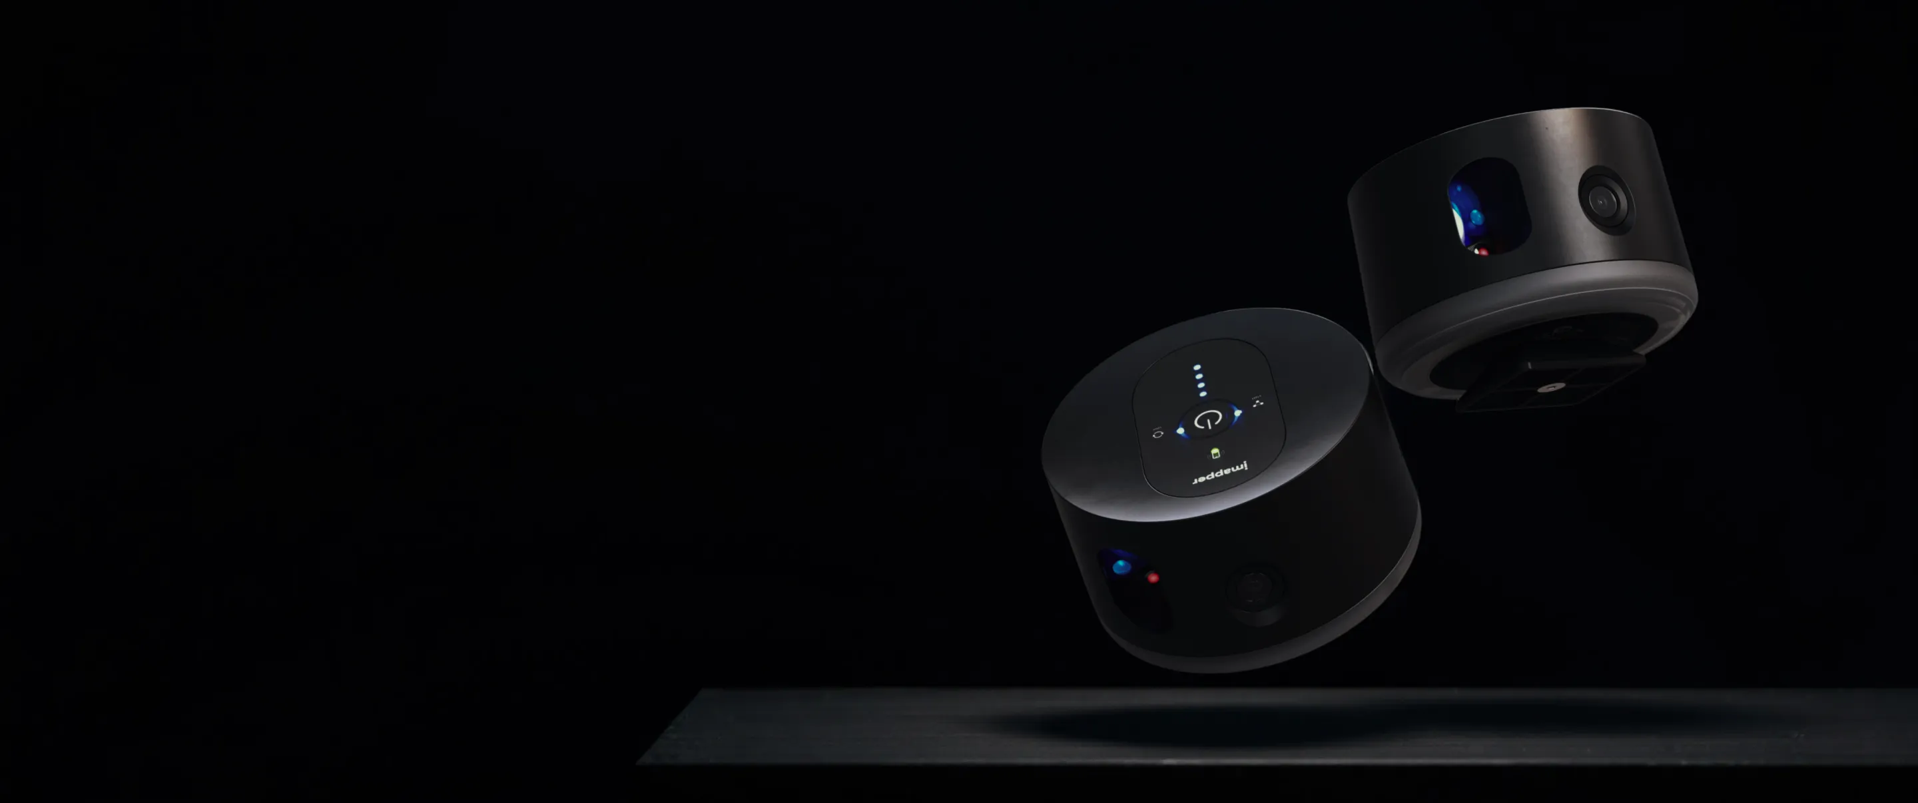
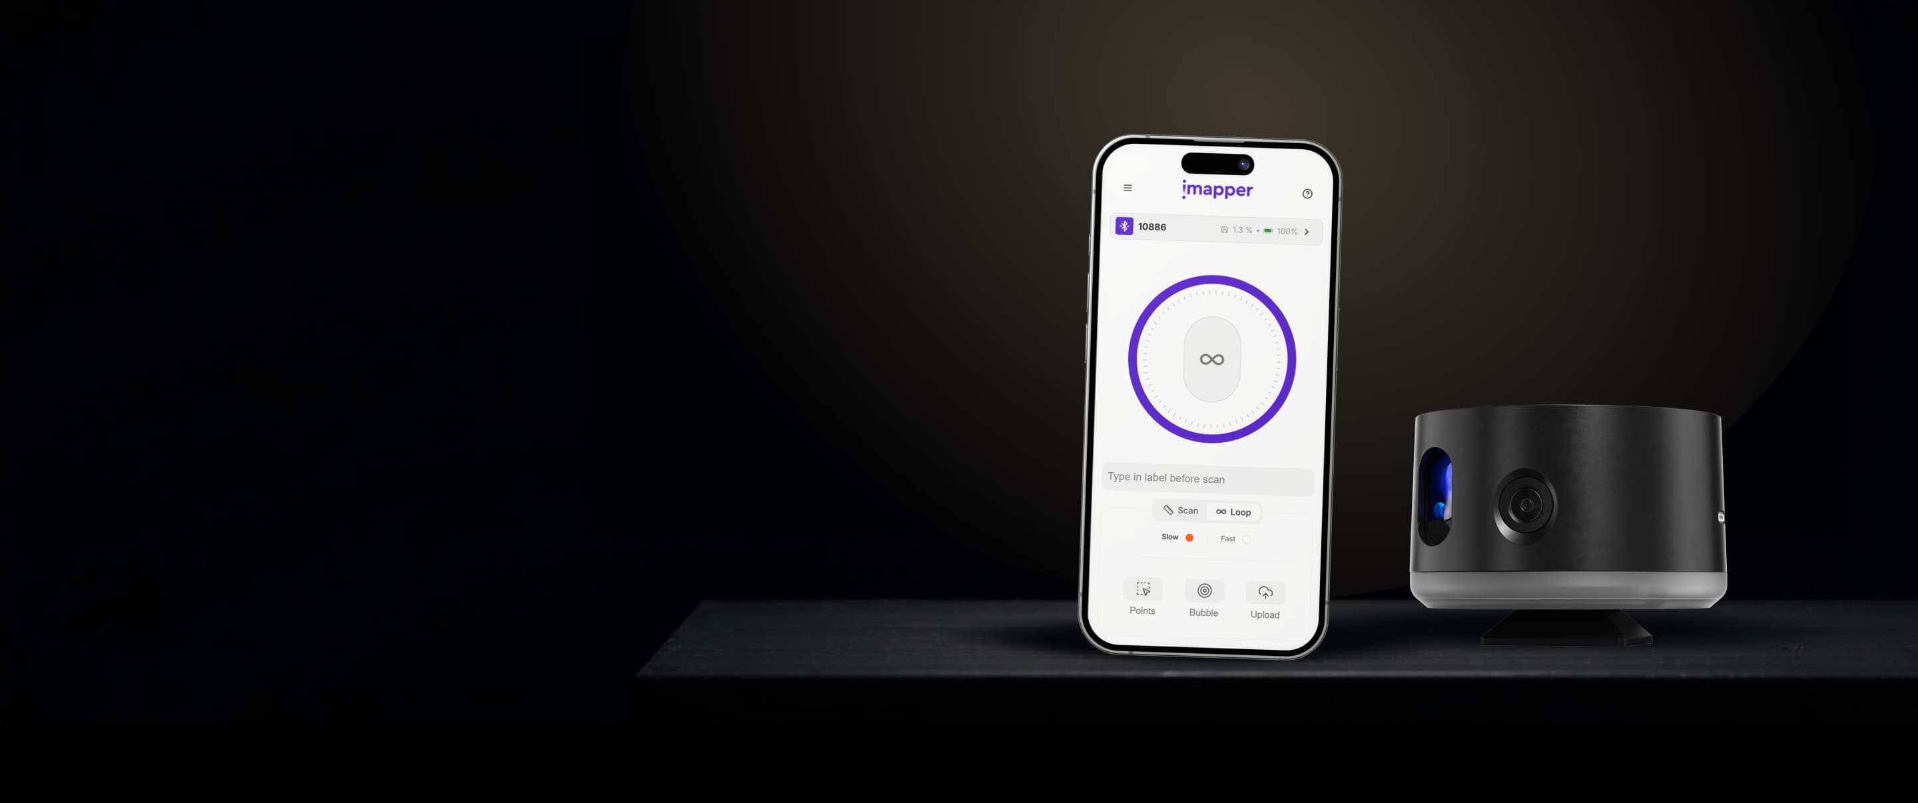
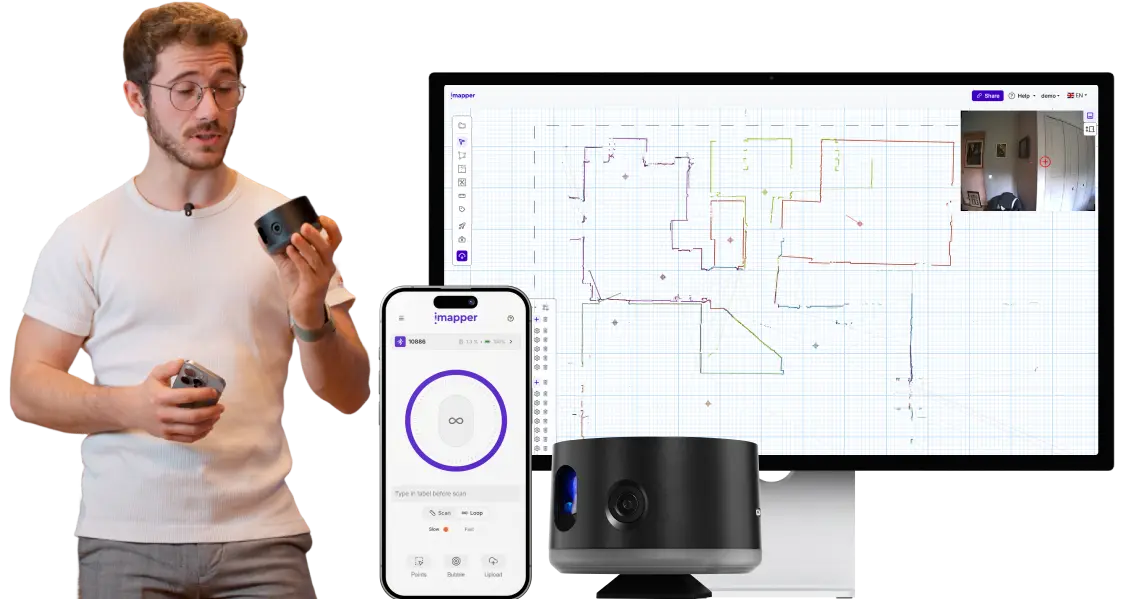
Place iMapper in the room and press once. Two minutes per scan. Talk to your client while it works.
STEP 2
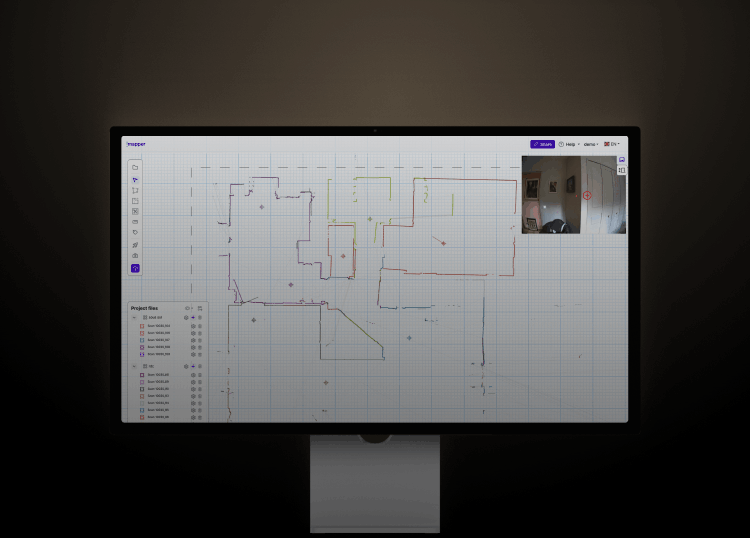
In the iMapper Platform, scans will automatically stitch together. You can then add polylines, doors and openings in few clicks, everything will be then shown on AutoCAD.
The floor plan tool drafts your room in minutes. Snap walls onto a ±2mm (±0.08in) point cloud, place doors and windows in clicks, export an AutoCAD-native DXF

STEP 3
Export all the accurate dimensions in one click. Points, lines and walls are layered properly, so you can choose what to export and see on AutoCAD.
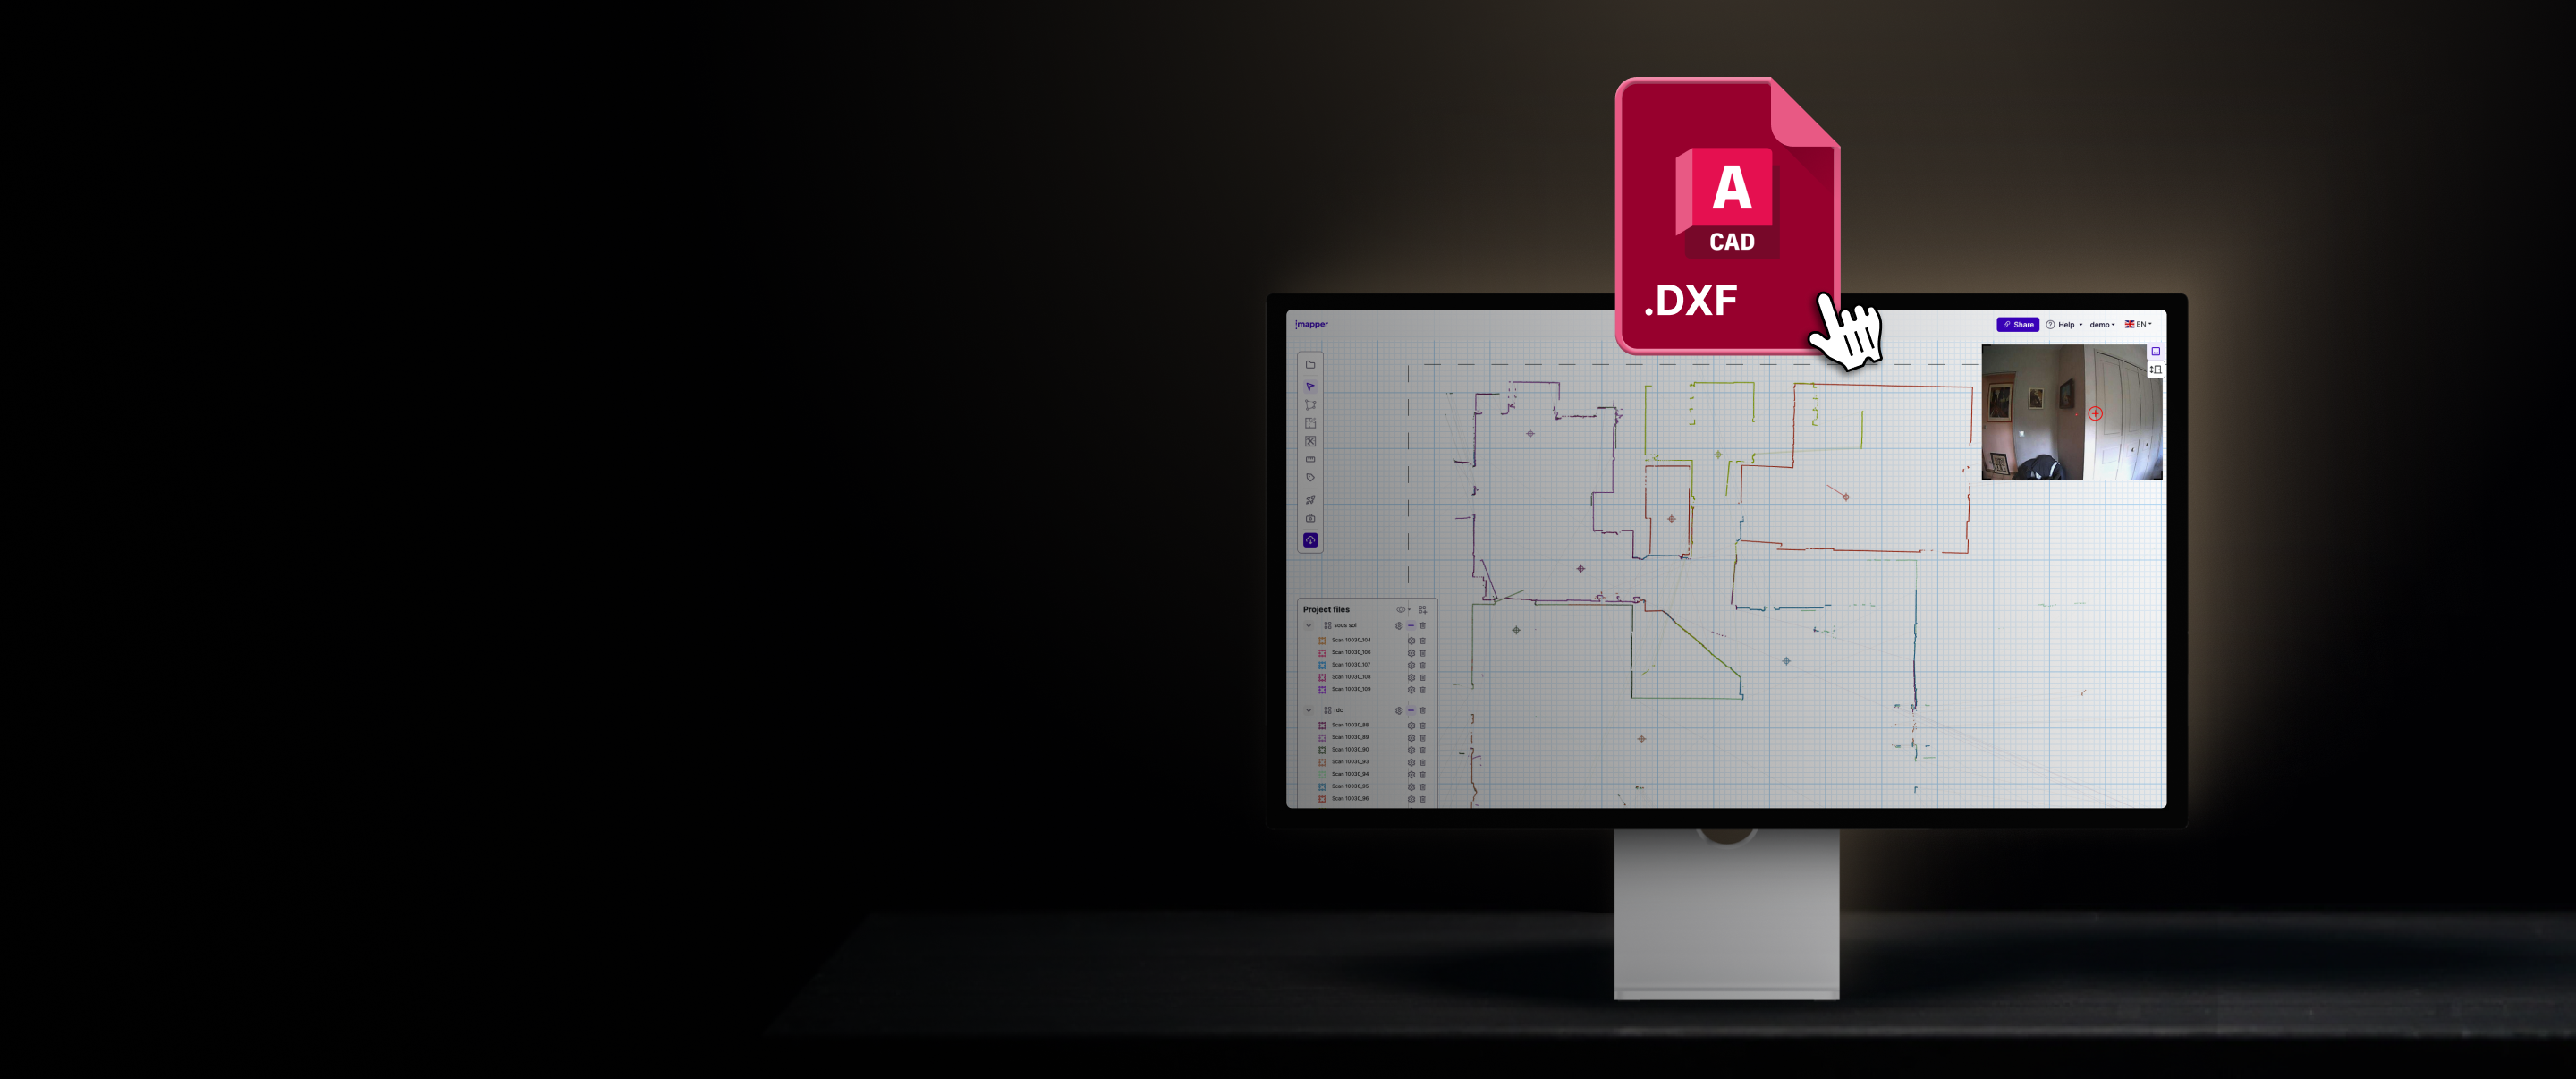

We’ve prepared an awesome virtual event to show you how to scan a space at ±0.08in and walk out with a DXF ready for AutoCAD. One visit, no second trip.




Innovation World Cup® Finalist 2025
Recognized for outstanding innovation in smart building technology.

service award 2025




.png)
.png)
.png)