













service award 2025
The distinction for the best technology.

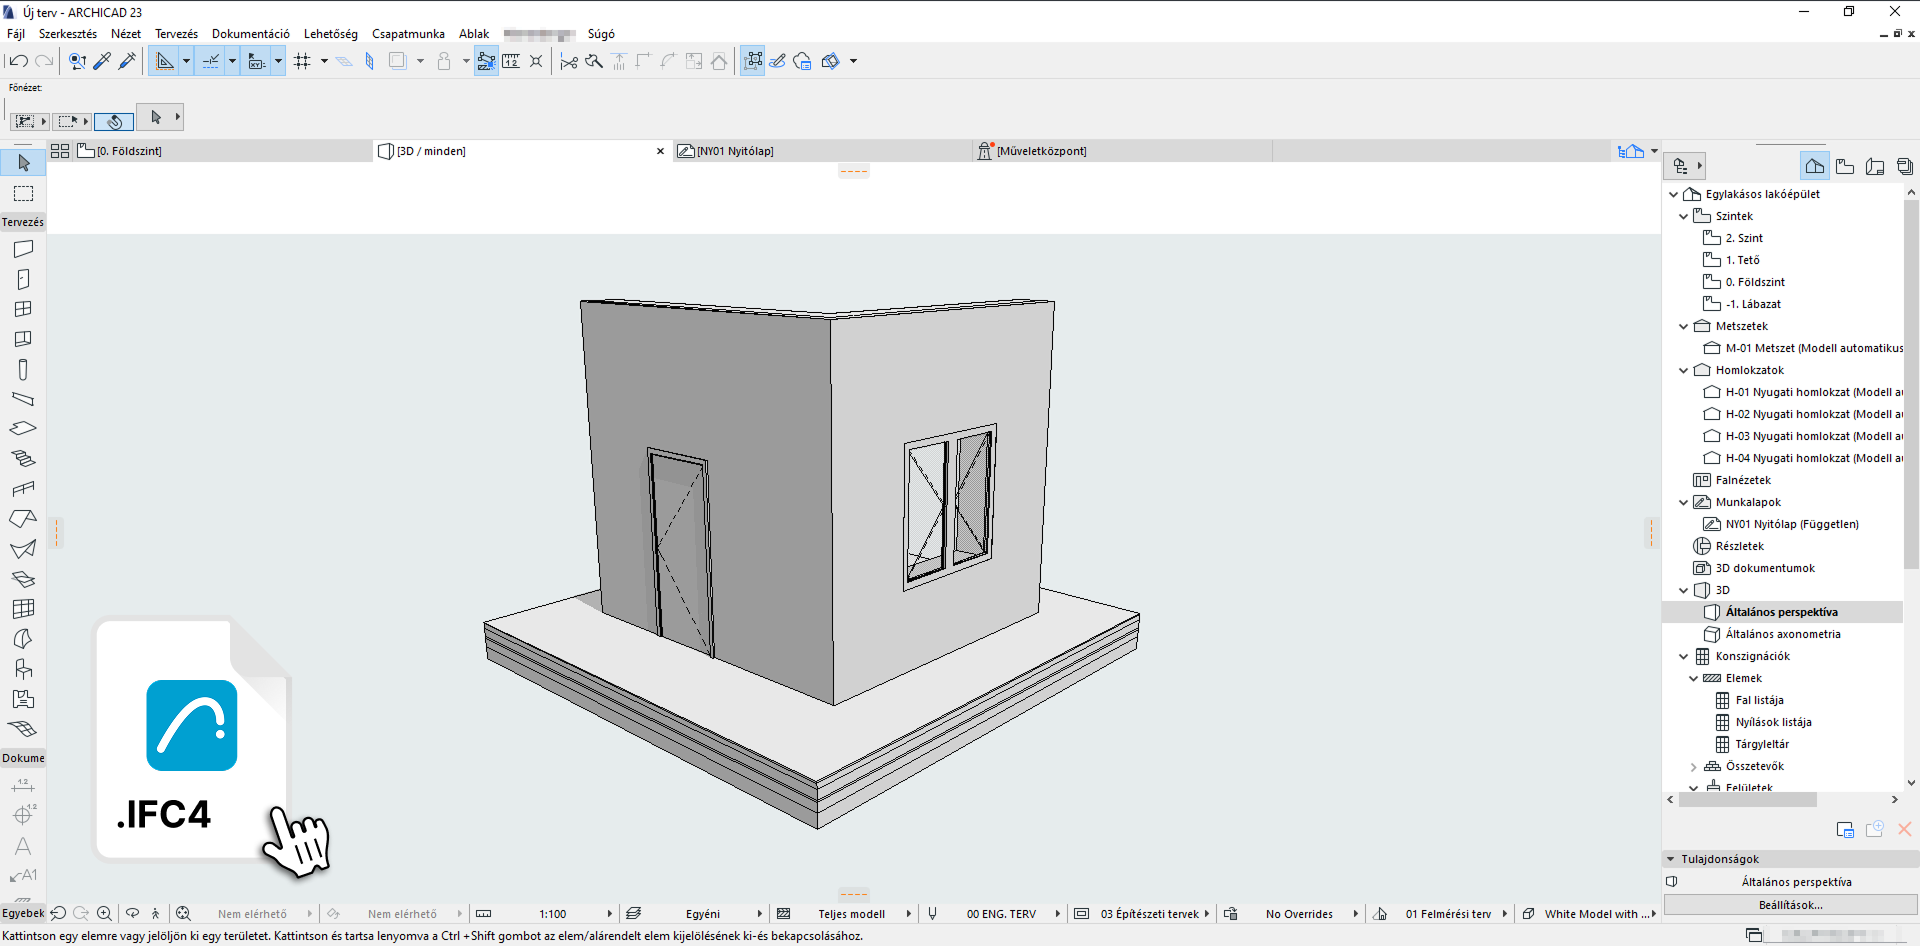
Walk out of the site with an IFC of native walls ready to model in Archicad. With a professional ±2mm accuracy tool, that takes 2 minutes per scan.

You spot the missing dimension three days later, in front of your screen. The site is 45 minutes away. Half a day gone for one number you forgot to write down.
You measure the site by hand, then import a flat reference into Archicad. Now you redraw every wall on top, set each height, place every opening. A 4-room flat is hours of redrawing before you design. Transcribe a 45 as a 54 and the error ships.
Most scanners export a DXF: point clouds and polylines. Archicad opens it, but they are not wall objects. You still trace native walls on top, so the as-built never becomes a real BIM (Building Information Modeling) model.
.png)

STEP 1
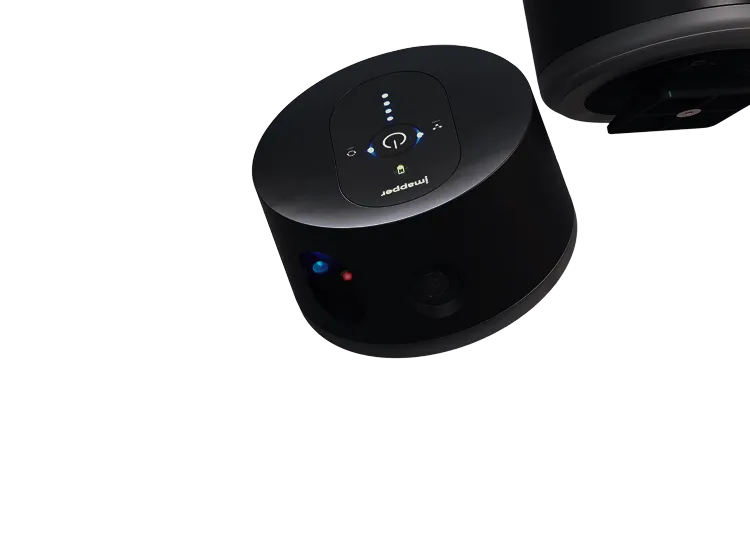
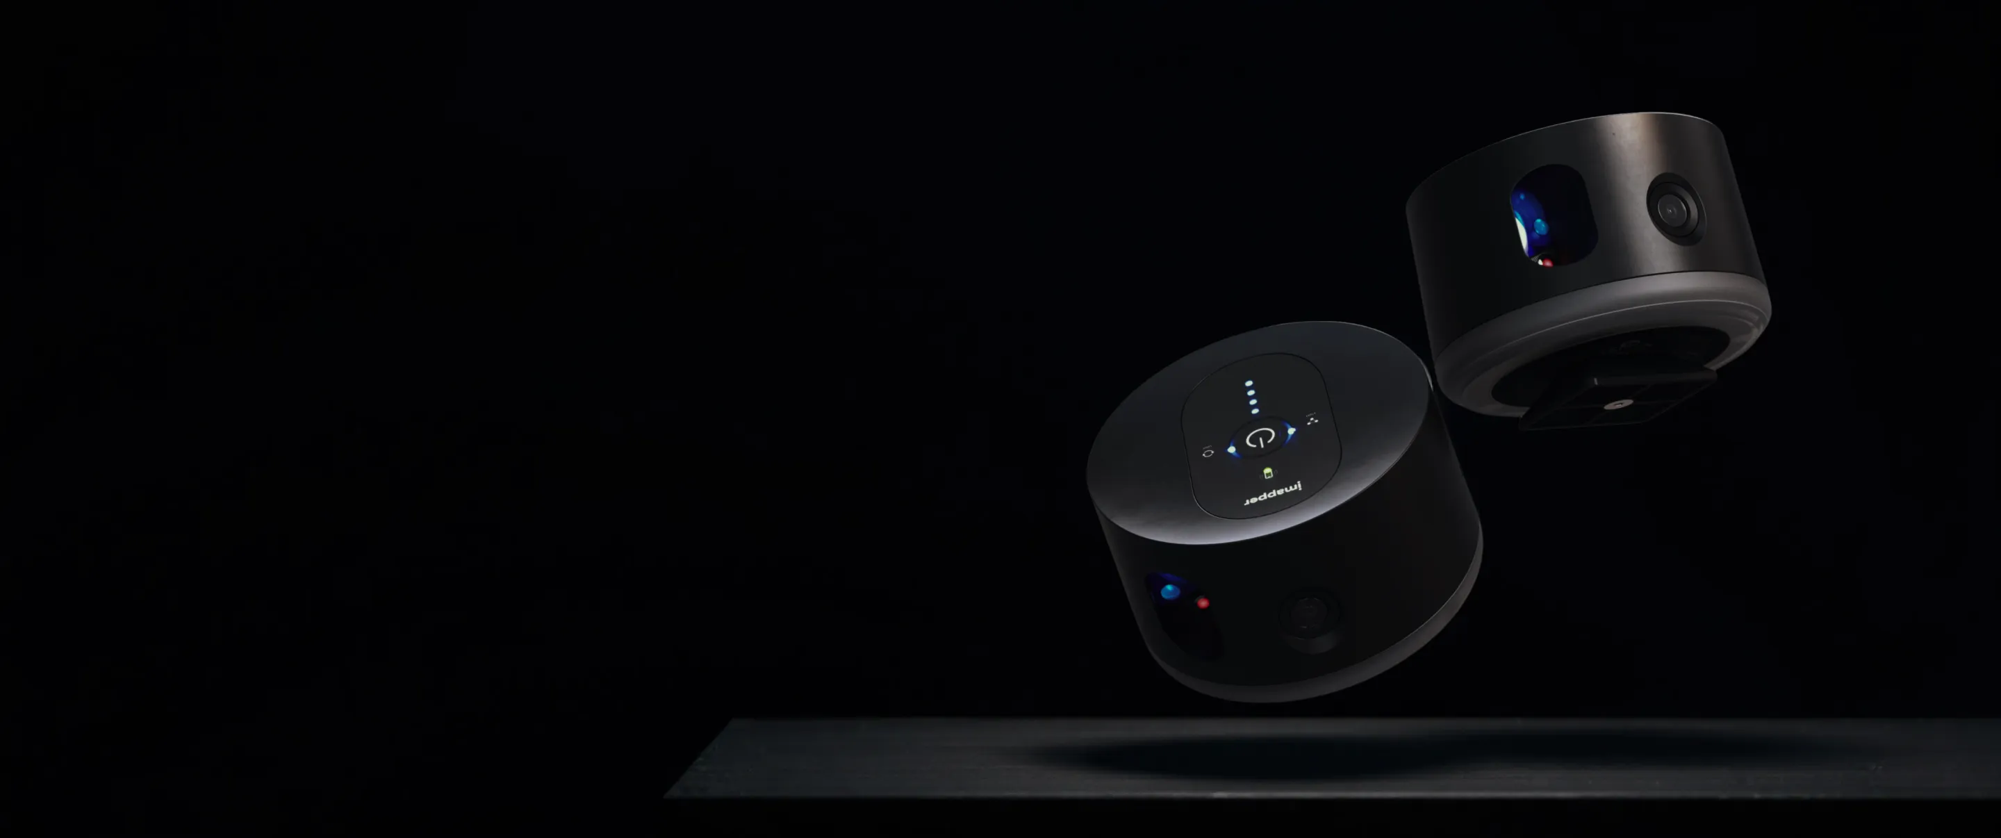
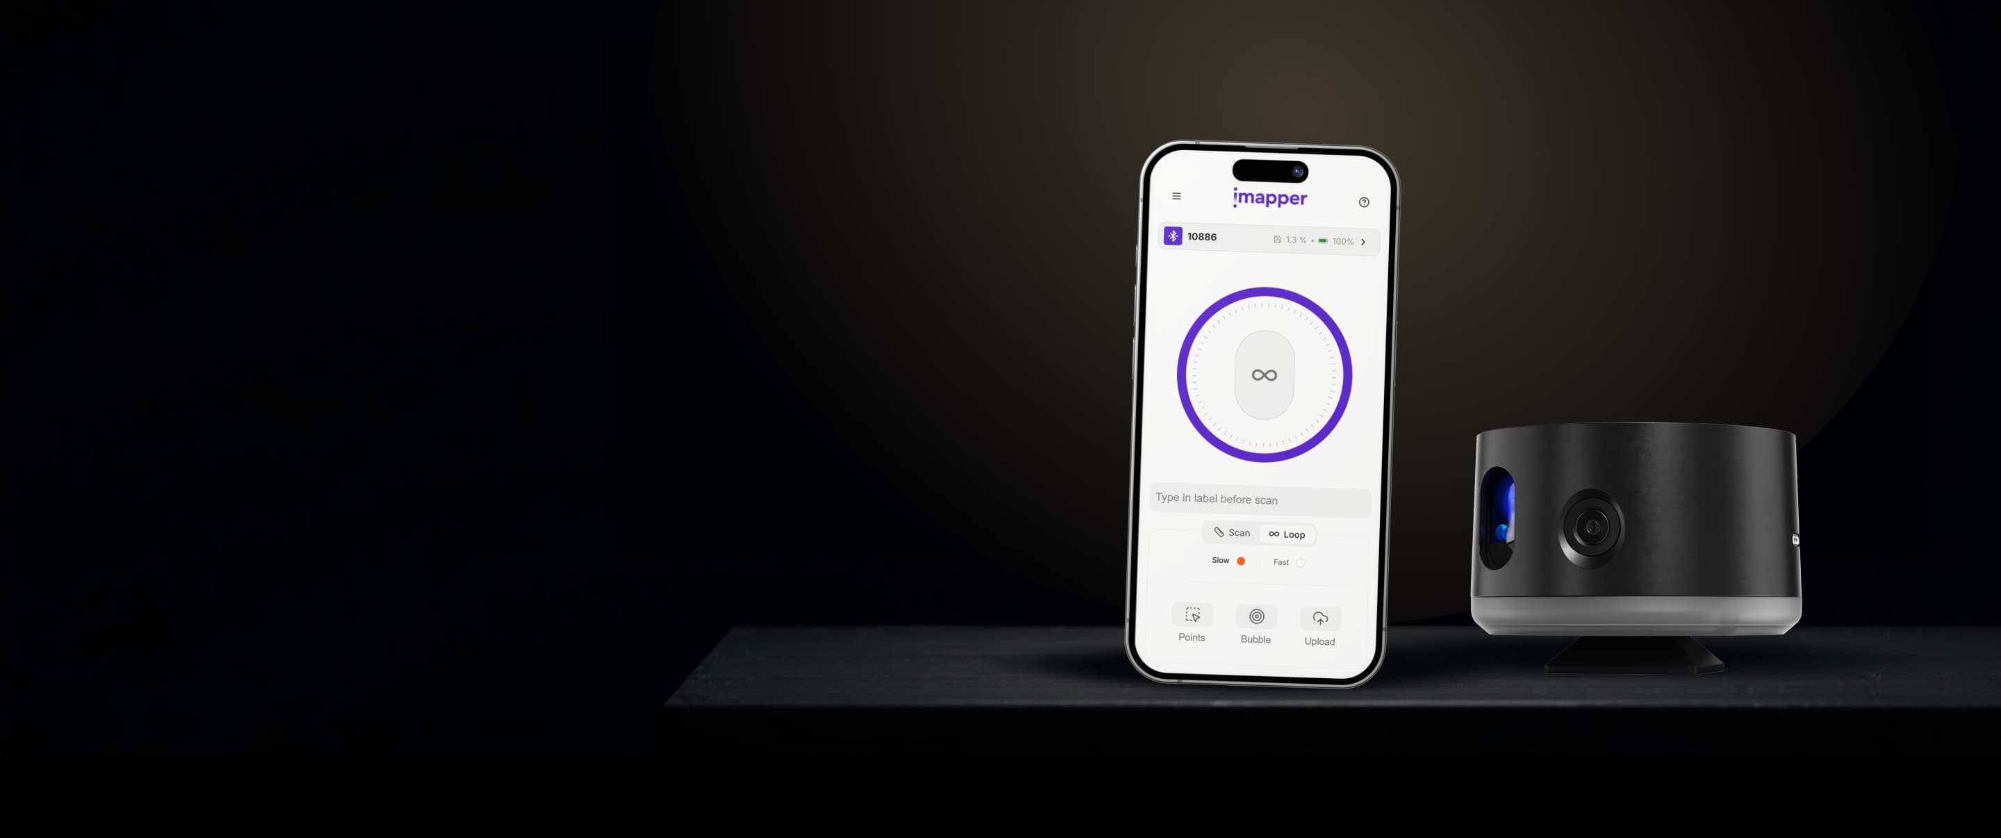
Place iMapper in the center of the room, press once. Two minutes per scan. Talk to your client while it works.
STEP 2
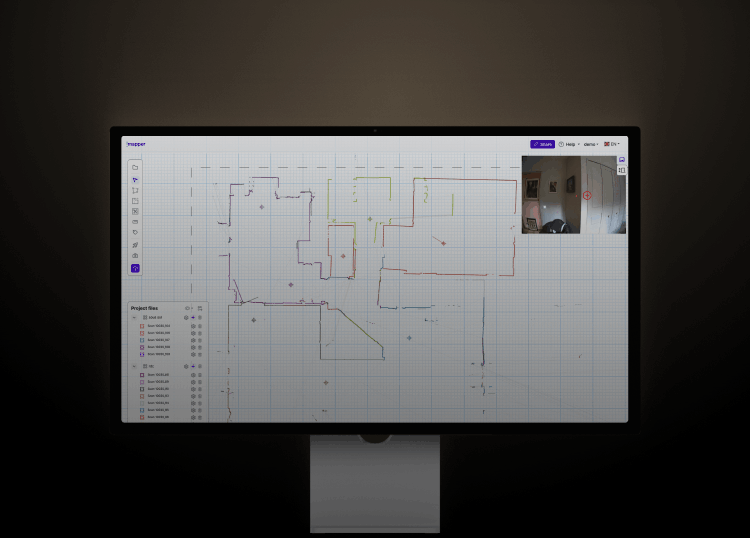
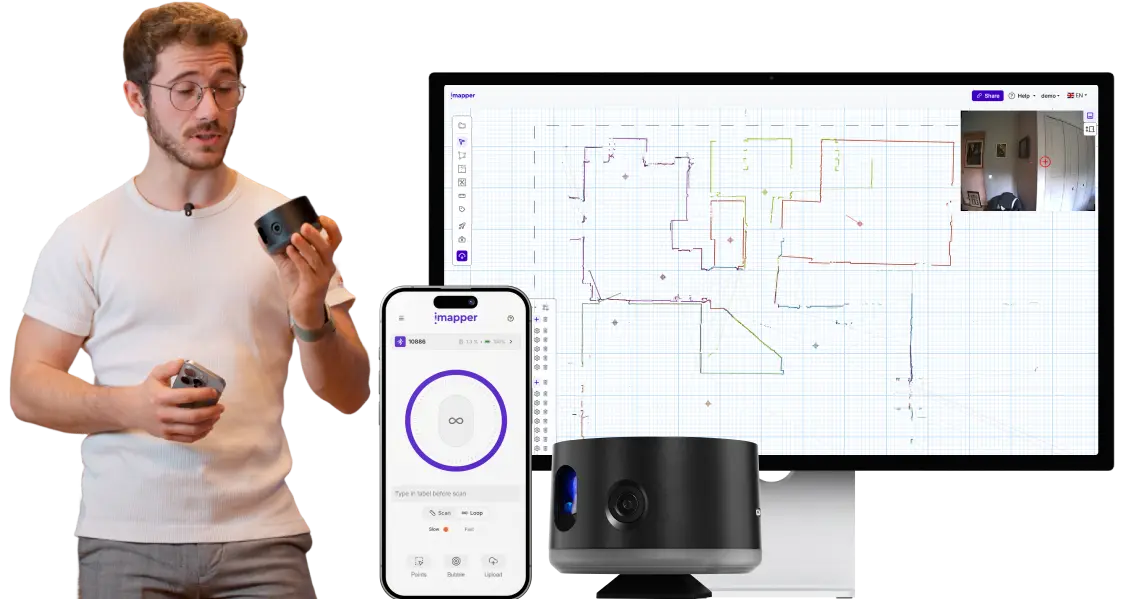
In the iMapper Platform, scans will automatically stitch together. You can then add walls, doors and openings in few clicks, everything will be then ready to open in Archicad.
Draft the room on a ±2mm (±0.08in) point cloud in minutes. Place doors and windows, then export native Archicad walls — no tracing, no drawing the plan twice.

STEP 3
Export an IFC (Industry Foundation Classes) file. Walls arrive as native Archicad wall objects, already built to height and auto-connected at the corners. A DXF is also available if you prefer to trace 2D first.
.jpg)

Better measurements mean better projects, fewer surprises on site, fewer revisions in the office, smoother delivery.
Book a personalized demo with our experts to see how you can use it for your specific use cases.




Innovation World Cup® Finalist 2025
Recognized for outstanding innovation in smart building technology.

service award 2025




.png)
.png)
.png)